6.05
Floor
6
Interior
165 m²
Terrace
29 m²
Bedrooms
3
Orientation
South-East View
Garden Residences
Floor Plan
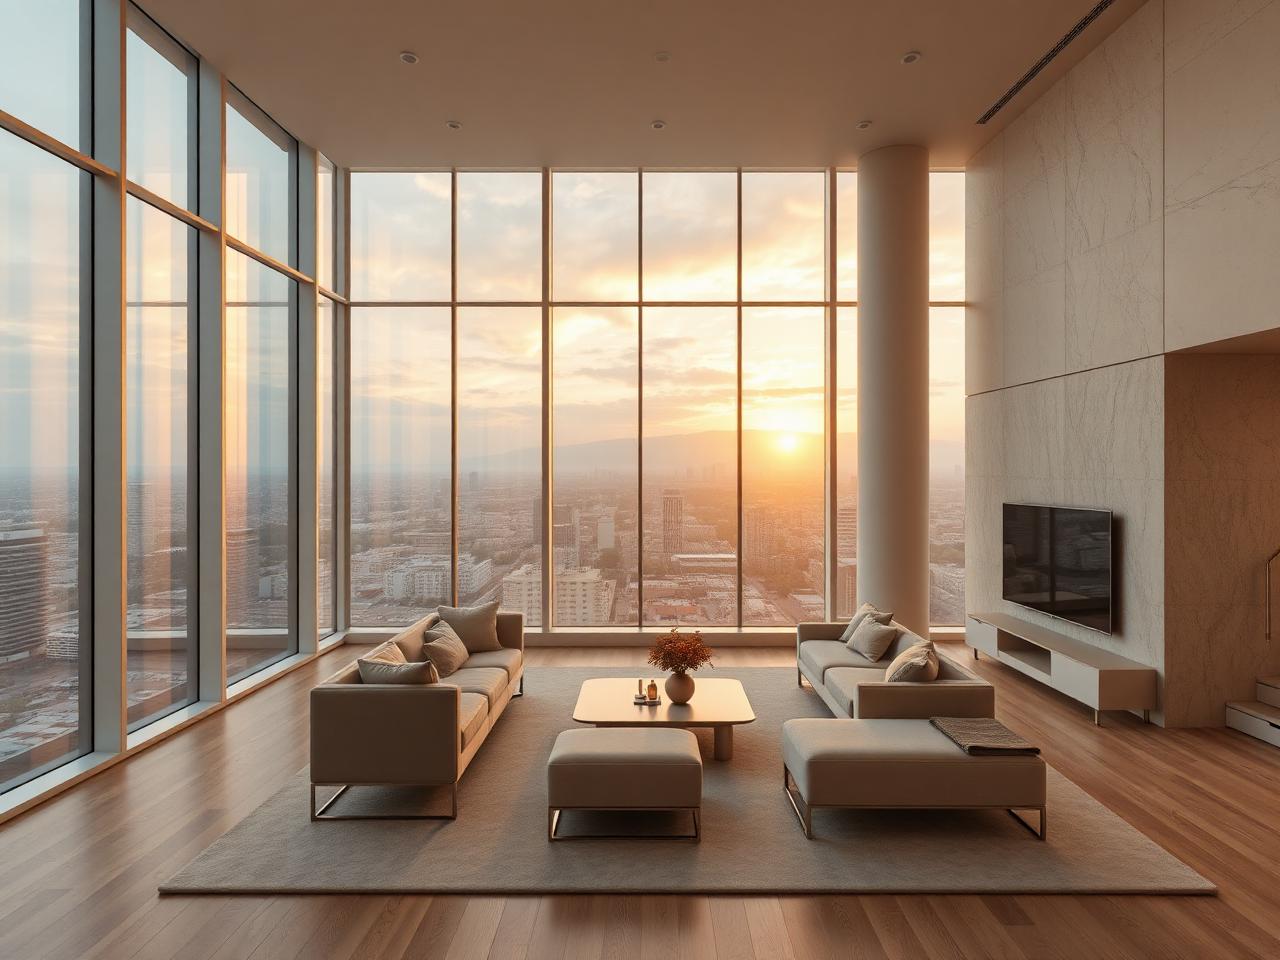
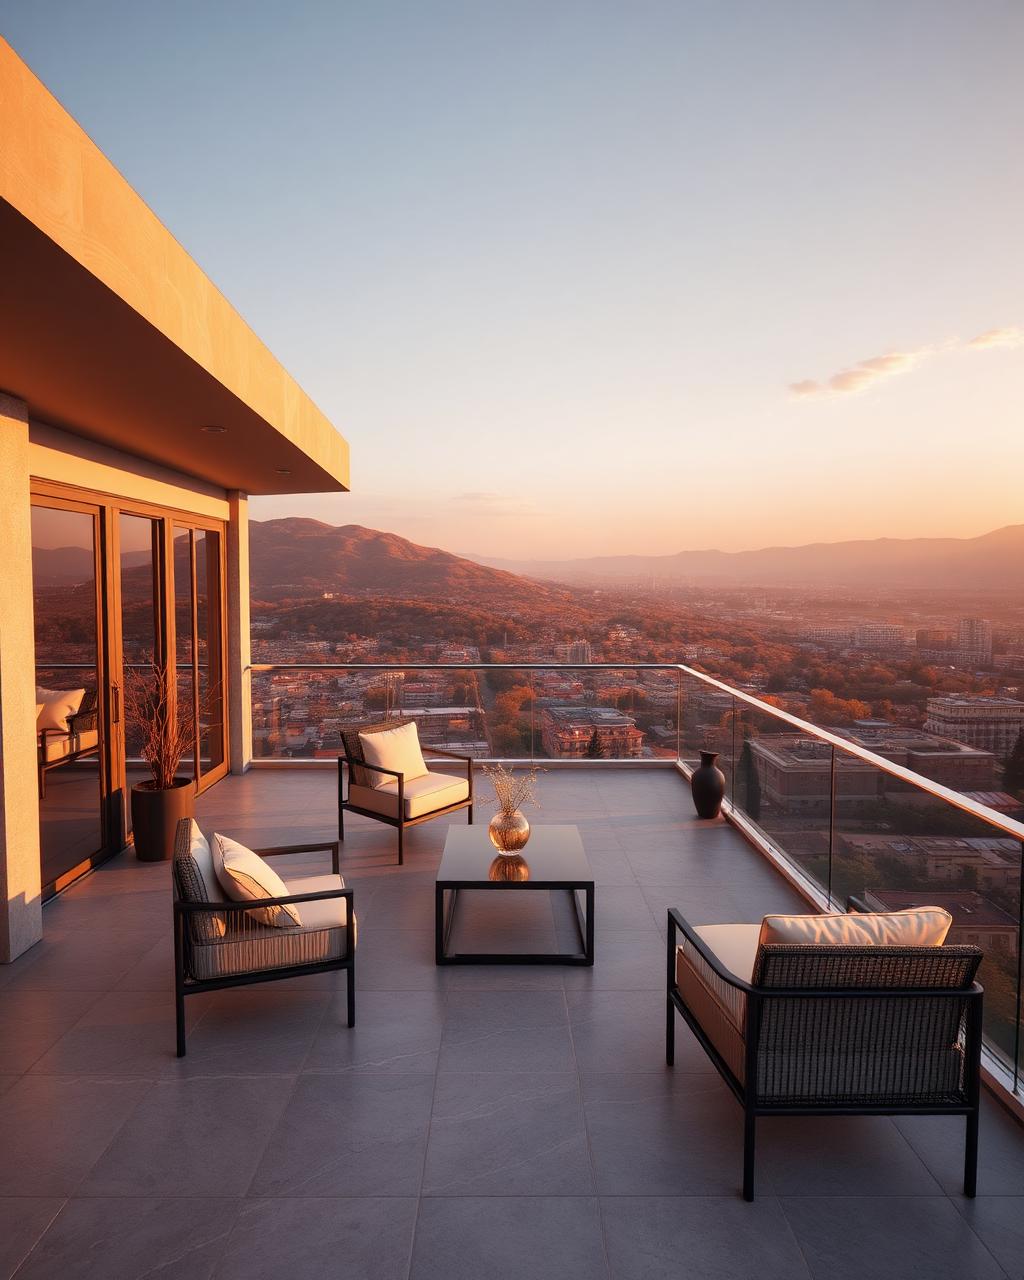
A 3-bedroom residence of 165 m² with a 29 m² terrace facing south-east, approximately 21 metres above the city.

The View
≈ 21 m above Tbilisi
Specifications
Ceiling height3.1 m
GlazingFloor-to-ceiling, triple glazed
ClimateConcealed VRF with fresh-air supply
DeliveryWhite frame or turnkey interior
ParkingPrivate underground allocation
Residence 6.05, privately presented.
Request Private Presentation